


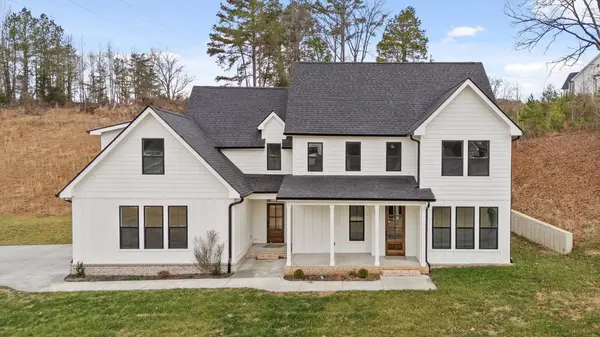



3511 Hawks Creek Drive Apison, TN 37302
5 Beds
4 Baths
3,088 SqFt
UPDATED:
Key Details
Property Type Single Family Home
Listing Status Active
Purchase Type For Sale
Square Footage 3,088 sqft
Price per Sqft $218
Subdivision Hawks Landing
MLS Listing ID 3067050
Bedrooms 5
Full Baths 4
HOA Fees $650/ann
HOA Y/N Yes
Year Built 2025
Annual Tax Amount $336
Lot Size 0.500 Acres
Acres 0.5
Lot Dimensions 113.63X154.24
Property Description
Designed with modern farmhouse style and upscale finishes throughout, this brand-new home features an expansive open-concept floor plan, exposed beam ceilings, abundant natural light, and a gas fireplace anchoring the spacious living room. The chef's kitchen is built for both entertaining and everyday living, featuring stainless steel appliances, a wall oven, convection oven, built-in cooktop, generous cabinetry, and a large center island overlooking the open living and dining spaces.
The main-level primary suite offers a private retreat with a vaulted ceiling, decorative chandelier, and spa-inspired primary bathroom. The primary bath features a freestanding soaking tub, oversized double walk-in shower, double vanity, and elegant modern finishes. Also on the main level is a laundry room with utility sink and a private guest suite with its own full bathroom, ideal for guests, multigenerational living, an in-law suite, or home office.
Upstairs, additional bedrooms offer generous closet space along with a Jack-and-Jill bathroom, open loft area, and spacious bonus room with an additional full bathroom. The flexible upstairs layout provides space for a media room, playroom, home office, or additional guest accommodations.
Outdoor living continues on the covered back porch, while the sidewalk-lined community and nearby neighborhood pool offer even more opportunities to enjoy the setting. New construction, modern farmhouse design, an open-concept layout, main-level primary suite, chef's kitchen, bonus room, covered porch, community pool, and convenient location.
Location
State TN
County Hamilton County
Interior
Interior Features High Ceilings, In-Law Floorplan
Heating Central, Electric
Cooling Central Air, Electric
Flooring Tile
Fireplace N
Exterior
Garage Spaces 2.0
Utilities Available Electricity Available, Water Available
Amenities Available Playground, Sidewalks
View Y/N false
Roof Type Other
Private Pool false
Building
Lot Description Cleared, Other
Story 2
Sewer Public Sewer
Water Public
Structure Type Fiber Cement,Stone,Other
New Construction true
Schools
Elementary Schools Apison Elementary School
Middle Schools East Hamilton Middle School
High Schools East Hamilton High School
Others
HOA Fee Include Maintenance Grounds,Maintenance Structure
Senior Community false
Special Listing Condition Standard
Virtual Tour https://my.matterport.com/show/?m=SqDJf2bSw1n
