


Bought with Rick Potter
$799,900
$829,500
3.6%For more information regarding the value of a property, please contact us for a free consultation.
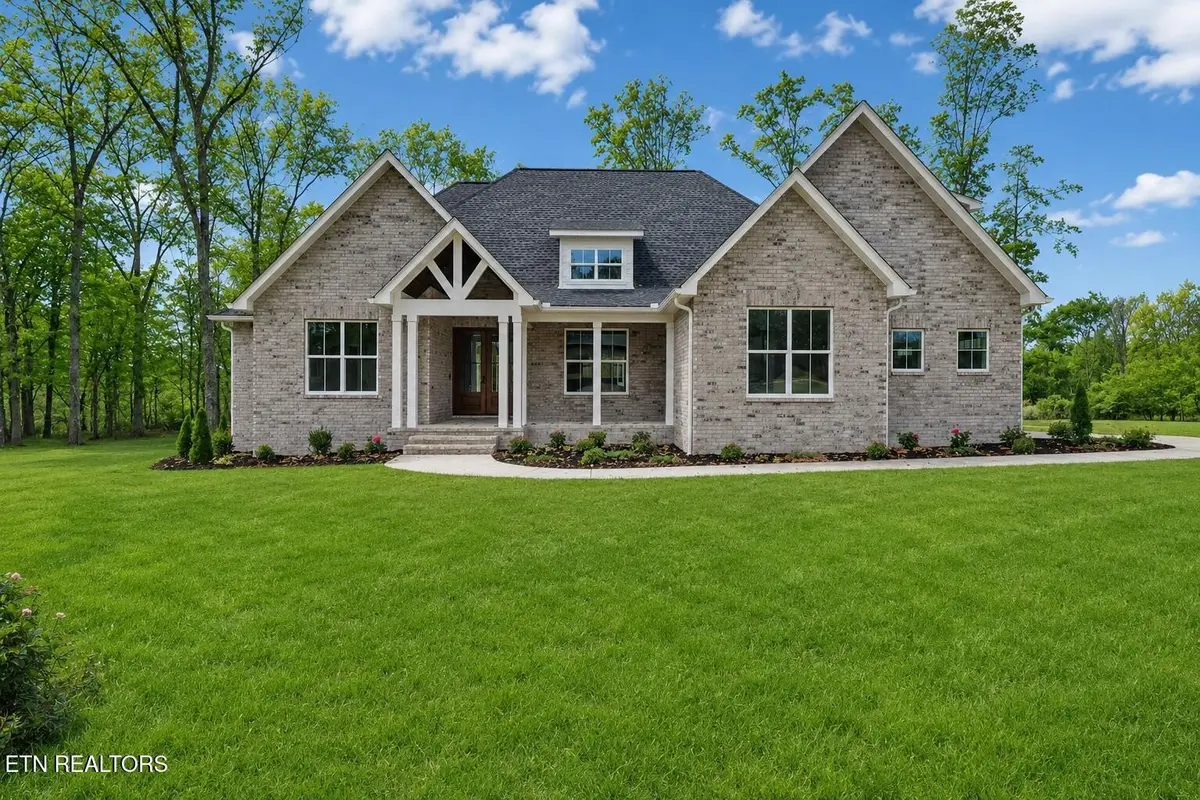
1052 Catoosa Ridge Drive Crossville, TN 38571
3 Beds
4 Baths
3,415 SqFt
Key Details
Sold Price $799,900
Property Type Single Family Home
Sub Type Single Family Residence
Listing Status Sold
Purchase Type For Sale
Square Footage 3,415 sqft
Price per Sqft $234
Subdivision Catoosa Ridge Ph Ii
MLS Listing ID 3225195
Sold Date 10/30/26
Bedrooms 3
Full Baths 4
Year Built 2025
Annual Tax Amount $113
Lot Size 1.690 Acres
Acres 1.69
Property Sub-Type Single Family Residence
Property Description
Quality Full Brick New Construction on 1.69 acres! This exceptional residence masterfully blends refined elegance, everyday functionality, and sophisticated modern design. From the moment you enter, you'll be captivated by the expansive open-concept layout, upscale finishes, and impeccable attention to detail throughout. Luxury vinyl plank flooring extends beautifully through the main living areas and bedrooms, while the bathrooms and laundry room showcase stylish tile flooring.
The spacious great room is anchored by a striking gas fireplace and opens seamlessly to the covered back porch, creating the perfect atmosphere for entertaining or unwinding while overlooking the peaceful wooded surroundings. Designed to impress, the gourmet kitchen features quartz countertops, an oversized island, a conveniently positioned pantry between the kitchen and garage, and two ovens including a 36-inch unit. Crisp white shaker cabinetry is enhanced by sleek black hardware, complemented perfectly by a subway tile backsplash and designer lighting.
Both the dining area and primary suite feature elegant tray ceilings that add architectural interest and an airy feel to the spaces. The luxurious primary bath offers a true spa-inspired retreat with a freestanding soaking tub, expansive tiled walk-in shower, dual vanities, and abundant storage. The second bedroom includes a private ensuite bath, ideal for guests or family members seeking additional privacy. A third bedroom and bonus room are thoughtfully situated at the front of the home alongside a guest bath, allowing comfort and separation for all.
Upstairs, an expansive bonus room complete with a walk-in closet and full bath provides endless flexibility for a media room, home office, or private guest suite. Additional highlights include a three-car garage, Pella windows, oversized laundry room with abundant cabinetry, security system, whole-house generator hookup, encapsulated crawl space, and natural gas utilities for energy-effici
Location
State TN
County Cumberland County
Interior
Interior Features Walk-In Closet(s), Pantry
Heating Central, Electric, Natural Gas
Cooling Central Air
Flooring Tile
Fireplaces Number 1
Fireplace Y
Appliance Dishwasher, Disposal, Microwave, Refrigerator, Oven
Exterior
Garage Spaces 3.0
Utilities Available Electricity Available, Natural Gas Available, Water Available
View Y/N false
Private Pool false
Building
Lot Description Private, Wooded, Corner Lot
Story 2
Sewer Septic Tank
Water Public
Structure Type Other,Brick
New Construction false
Others
Senior Community false
Special Listing Condition Standard
Read Less
Want to know what your home might be worth? Contact us for a FREE valuation!

Our team is ready to help you sell your home for the highest possible price ASAP

© 2026 Listings courtesy of RealTrac as distributed by MLS GRID. All Rights Reserved.