

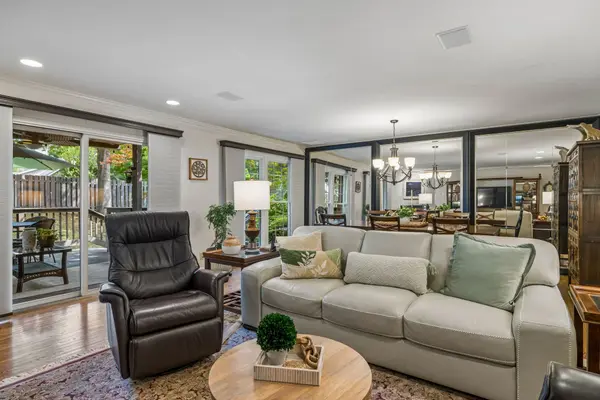

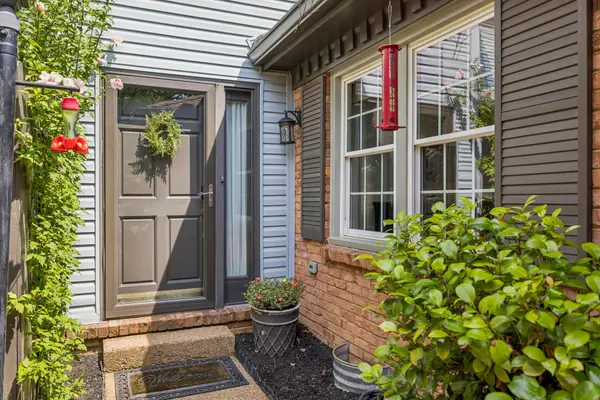
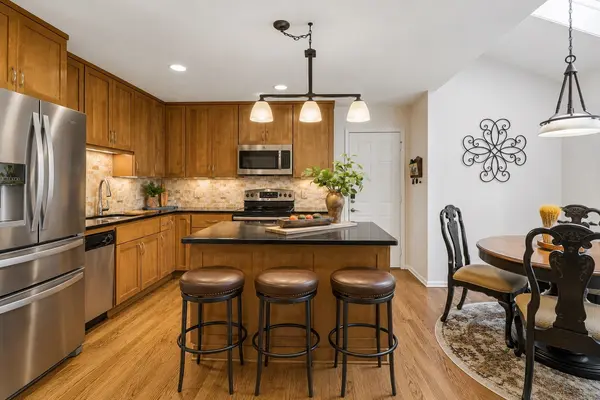

227 Hearthstone Manor Ln Brentwood, TN 37027
3 Beds
3 Baths
2,083 SqFt
UPDATED:
Key Details
Property Type Townhouse
Sub Type Townhouse
Listing Status Active
Purchase Type For Sale
Square Footage 2,083 sqft
Price per Sqft $278
Subdivision Hearthstone Manor Lane
MLS Listing ID 3255392
Bedrooms 3
Full Baths 2
Half Baths 1
HOA Fees $340/mo
HOA Y/N Yes
Year Built 1985
Annual Tax Amount $2,877
Lot Size 1,742 Sqft
Acres 0.04
Property Sub-Type Townhouse
Property Description
Approximately $294,000 of the purchase price may be financed at only 2.99%
That rate is approximately 4 percentage points below the 6.99% conventional rate used in the lender's comparison
The assumable loan balance is approximately $294,000, leaving roughly $285,900 between the $579,900 purchase price and the assumed mortgage balance.
Finance the remaining purchase amount separately, subject to lender approval
Approximately 21 years remain on the assumable loan—allowing the buyer to pay it off sooner than a new 30-year mortgage
The monthly payment on the assumable loan includes escrow for property taxes and homeowners insurance
Potential for substantial interest and monthly-payment savings compared with financing the entire purchase at today's rates
A particularly attractive opportunity for buyers who have cash available or equity from the sale of another home
Assumption is subject to the existing lender's qualification and approval requirements
Location
State TN
County Davidson County
Interior
Interior Features Ceiling Fan(s), Entrance Foyer, Extra Closets, Open Floorplan, Pantry, Redecorated, Smart Camera(s)/Recording, High Speed Internet
Heating Central, Electric, Natural Gas
Cooling Central Air
Flooring Carpet, Wood, Tile
Fireplaces Number 1
Fireplace Y
Appliance Electric Oven, Electric Range, Dishwasher, Disposal, Microwave, Refrigerator
Exterior
Garage Spaces 2.0
Utilities Available Electricity Available, Natural Gas Available, Water Available
Amenities Available Pickleball Court(s), Tennis Court(s)
View Y/N false
Roof Type Shingle
Private Pool false
Building
Lot Description Cul-De-Sac, Level
Story 2
Sewer Public Sewer
Water Public
Structure Type Brick,Vinyl Siding
New Construction false
Schools
Elementary Schools Granbery Elementary
Middle Schools William Henry Oliver Middle
High Schools John Overton Comp High School
Others
HOA Fee Include Maintenance Structure,Maintenance Grounds,Insurance,Pest Control,Trash
Senior Community false
Special Listing Condition Standard
Virtual Tour https://properties.615.media/videos/019f4cda-0327-73a0-b216-9811f78d5772
