
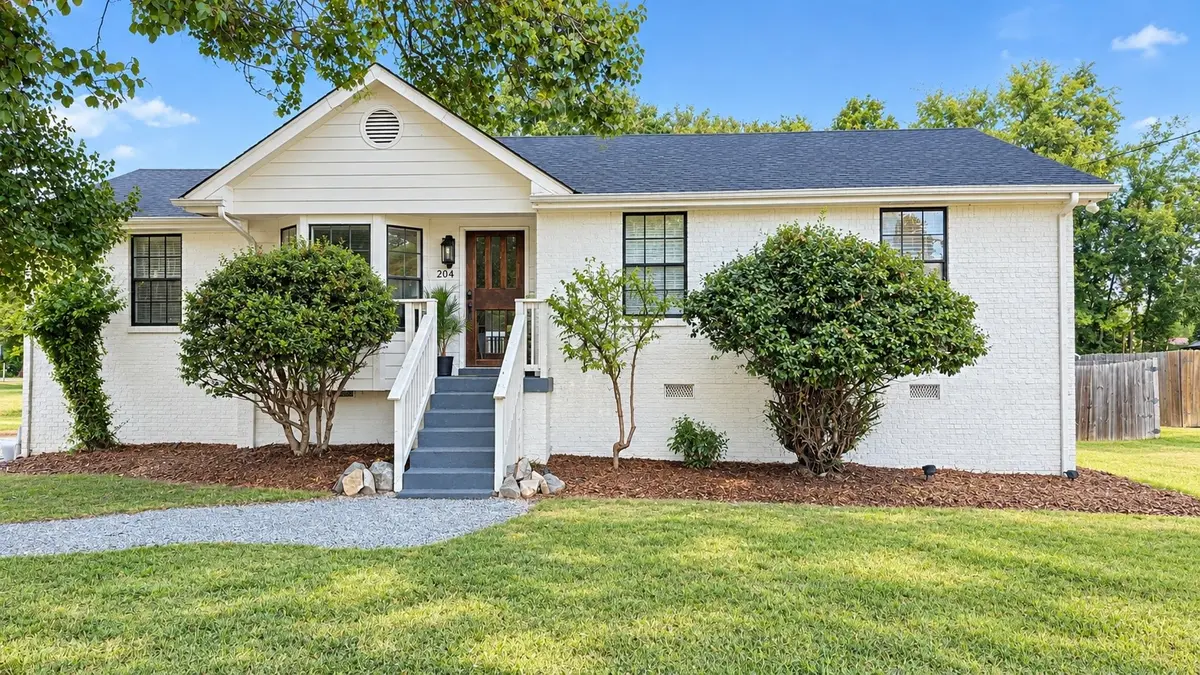
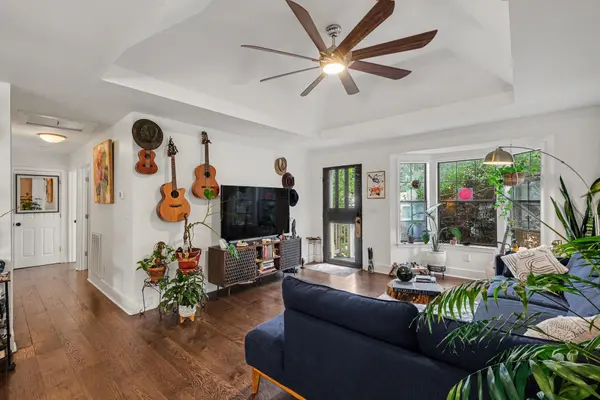

204 Morganmeade Ct Nashville, TN 37216
4 Beds
2 Baths
1,584 SqFt
Open House
Sun Sep 27, 2:00pm - 4:00pm
UPDATED:
Key Details
Property Type Single Family Home
Sub Type Single Family Residence
Listing Status Active
Purchase Type For Sale
Square Footage 1,584 sqft
Price per Sqft $369
Subdivision Moss Rose Estates
MLS Listing ID 3298133
Bedrooms 4
Full Baths 2
HOA Y/N No
Year Built 1987
Annual Tax Amount $3,852
Lot Size 0.300 Acres
Acres 0.3
Lot Dimensions 97 X 143
Property Sub-Type Single Family Residence
Property Description
Welcome home to this beautifully updated Inglewood gem, tucked away on a quiet cul-de-sac and zoned for sought-after Dan Mills Elementary. Offering 4 bedrooms, 2 renovated bathrooms, and flexible living spaces, this home combines modern updates with the warmth and character that make East Nashville living so special.
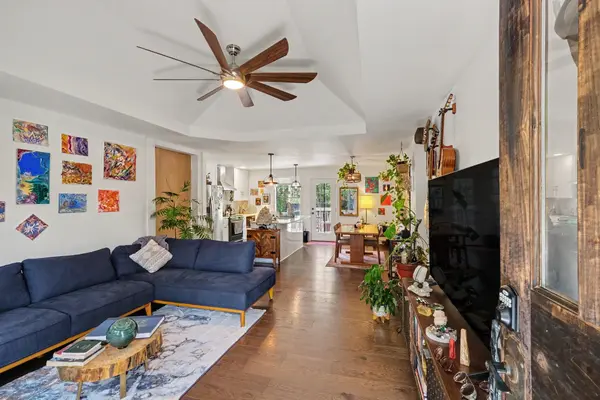
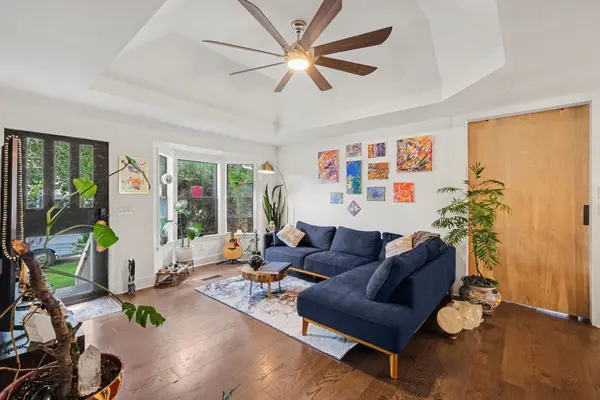
Inside, you'll find bright, inviting spaces, fresh finishes, and a comfortable layout with plenty of room to spread out. The spacious fourth bedroom is especially versatile, featuring a unique split level design that opens up endless possibilities—think guest suite, playroom, creative space, home office, or a combination of them all.
Outside, the backyard is ready for both relaxing and entertaining. Enjoy coffee on the deck, gather with friends, or cool off in the new steel-framed above-ground pool. The generous outdoor space offers plenty of room to enjoy Nashville's warmer months right at home.
All of this is just minutes from Shelby Bottoms Greenway and the restaurants, coffee shops, shopping, and neighborhood favorites that make East Nashville so loved—with easy access to downtown Nashville. A peaceful cul-de-sac setting, updated interior, fantastic outdoor space, and a unique seller-financing opportunity make this one you won't want to miss.
Location
State TN
County Davidson County
Rooms
Main Level Bedrooms 4
Interior
Interior Features Ceiling Fan(s)
Heating Central
Cooling Ceiling Fan(s), Central Air
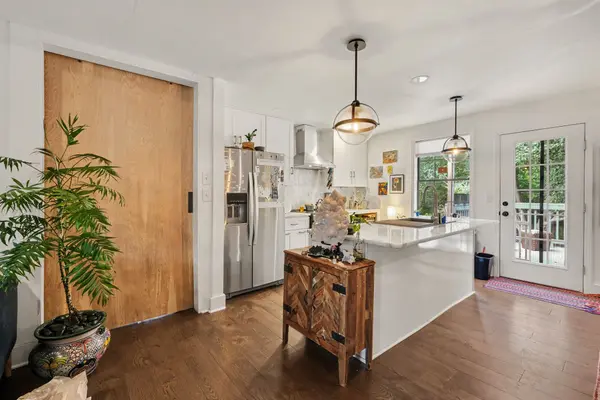
Flooring Wood, Tile
Fireplace N
Appliance Built-In Electric Oven, Built-In Electric Range, Dishwasher, Dryer, Refrigerator, Stainless Steel Appliance(s), Washer
Exterior
Pool Above Ground
Utilities Available Water Available
View Y/N false
Roof Type Shingle
Private Pool true
Building
Lot Description Cul-De-Sac, Level
Story 2
Sewer Public Sewer
Water Public
Structure Type Brick
New Construction false
Schools
Elementary Schools Dan Mills Elementary
Middle Schools Isaac Litton Middle
High Schools Stratford Stem Magnet School Upper Campus
Others
Senior Community false
Special Listing Condition Standard
