

2950 Vaulx Ln, Nashville, TN 37204
See all 30 photos
2950 Vaulx Ln, Nashville, TN 37204
REQUEST A TOUR If you would like to see this home without being there in person, select the "Virtual Tour" option and your agent will contact you to discuss available opportunities.
In-PersonVirtual Tour
Listed by Aubrie Zielinski • Onward Real Estate
$ 849,000
Est. payment /mo
Save
Open Sat 2PM-4PM

2950 Vaulx Ln Nashville, TN 37204

2 Beds

3 Baths

1,831 SqFt


Open House

Sat Sep 12, 2:00pm - 4:00pm

Sun Sep 13, 2:00pm - 4:00pm

UPDATED:

Key Details

Property Type Single Family Home

Sub Type Horizontal Property Regime - Detached

Listing Status Active

Purchase Type For Sale

Square Footage 1,831 sqft

Price per Sqft $463

Subdivision Battlefield Estates

MLS Listing ID 3527259

Bedrooms 2

Full Baths 2

Half Baths 1

HOA Y/N No

Year Built 2010

Annual Tax Amount $7,581

Property Sub-Type Horizontal Property Regime - Detached

Property Description

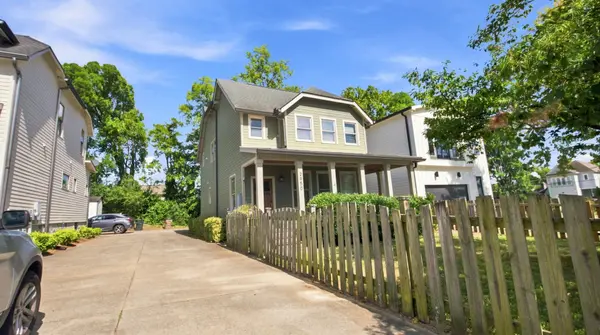
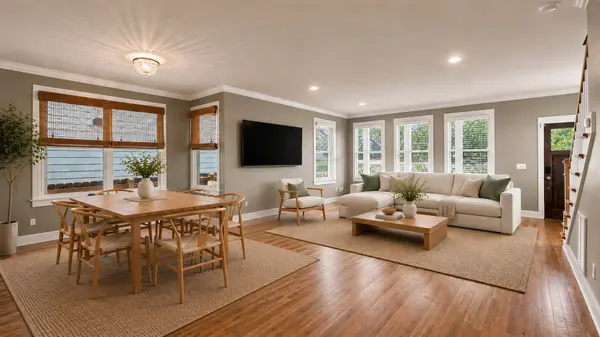
Welcome to 2950 Vaulx Lane, a 2-bedroom, 2.5-bath home in Nashville's 12 South area. The main level offers an open-concept layout with hardwood floors, abundant windows, and a spacious kitchen featuring a large island overlooking the living and dining areas. Upstairs, each bedroom offers its own full bathroom, with the primary bedroom featuring a private bath and walk-in closet. The conveniently located washer and dryer are also upstairs. Step outside to a covered wraparound porch and fenced yard, offering additional space for outdoor seating, entertaining, or recreation. No HOA. Conveniently located approximately 10 minutes from Brentwood, Green Hills, and Downtown Nashville, with access to nearby shopping, dining, entertainment, parks, and other amenities. Whether you're looking for a Nashville home or an investment opportunity, 2950 Vaulx Lane offers a versatile layout and convenient location.

Location

State TN

County Davidson County

Interior

Interior Features Ceiling Fan(s), Entrance Foyer, Extra Closets, Open Floorplan, Pantry, Walk-In Closet(s), High Speed Internet, Kitchen Island

Heating Central

Cooling Central Air

Flooring Carpet, Wood

Fireplace N

Appliance Electric Oven, Electric Range, Dishwasher, Disposal, Dryer, Microwave, Refrigerator, Washer

Exterior

Exterior Feature Smart Lock(s)

Utilities Available Water Available

View Y/N false

Roof Type Shingle

Private Pool false

Building

Lot Description Level

Story 2

Sewer Public Sewer

Water Public

Structure Type Hardboard Siding,Vinyl Siding

New Construction false

Schools

Elementary Schools Waverly-Belmont Elementary School

Middle Schools John Trotwood Moore Middle

High Schools Hillsboro Comp High School

Others

Senior Community false

Special Listing Condition Standard


RealTracs IDX
Jacob Blount

Jacob Blount

Agent TN 348702

+1(615) 997-0715

GET MORE INFORMATION

Name
Phone*
Message

Go tour this home

2950 Vaulx Ln