

3809 Baxter Ave, Nashville, TN 37216
See all 47 photos
3809 Baxter Ave, Nashville, TN 37216
REQUEST A TOUR If you would like to see this home without being there in person, select the "Virtual Tour" option and your agent will contact you to discuss available opportunities.
In-PersonVirtual Tour
Listed by April Blue • Benchmark Realty, LLC
$ 599,900
Est. payment /mo
Save
Open Sun 2PM-4PM

3809 Baxter Ave Nashville, TN 37216

4 Beds

2 Baths

1,787 SqFt


Open House

Sun Sep 27, 2:00pm - 4:00pm

UPDATED:

Key Details

Property Type Single Family Home

Sub Type Single Family Residence

Listing Status Active

Purchase Type For Sale

Square Footage 1,787 sqft

Price per Sqft $335

Subdivision Inglewood

MLS Listing ID 3598594

Bedrooms 4

Full Baths 2

HOA Y/N No

Year Built 1945

Annual Tax Amount $3,359

Lot Size 0.260 Acres

Acres 0.26

Lot Dimensions 50 X 225

Property Sub-Type Single Family Residence

Property Description

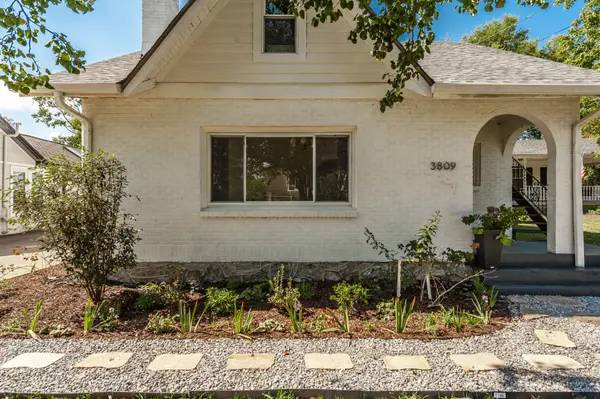
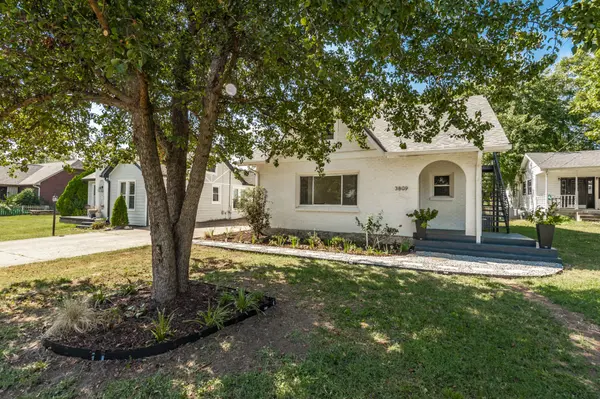
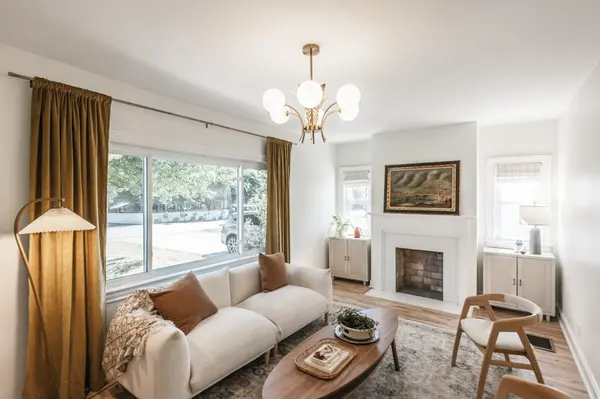
Welcome to the most charming Tudor-style home on one of East Nashville's most welcoming streets. This rare two-unit property is an incredible opportunity to live in one floor and rent the other, house hack your mortgage, or give extended family their own space without losing privacy. Fresh from top to bottom — paint, flooring, fixtures, kitchens and baths. Downstairs is a three-bedroom, one-bath home and upstairs is a spacious one-bedroom, one bath. Outside, the deck overlooks the huge lot ready for fido, a playset, a garden...the possibilities are endless. The detached two-car garage is the real bonus — power and water already run, so your studio, workshop, or extra living space awaits. All of this with the best location walkable to neighborhood favorites like to El Fuego, Crieve Hall Bagel, Sip Cafe. FIRST SHOWINGS AT OPEN HOUSE SUNDAY SEPT 27 FROM 2-4PM.

Location

State TN

County Davidson County

Rooms

Main Level Bedrooms 3

Interior

Interior Features Bookcases, Built-in Features, Ceiling Fan(s), Extra Closets, In-Law Floorplan

Heating Central, Electric, Natural Gas

Cooling Central Air, Electric

Flooring Wood, Tile

Fireplaces Number 1

Fireplace Y

Appliance Electric Range, Dishwasher, Disposal, Dryer, Freezer, Microwave, Refrigerator, Washer

Exterior

Garage Spaces 2.0

Utilities Available Electricity Available, Natural Gas Available, Water Available

View Y/N false

Roof Type Shingle

Private Pool false

Building

Lot Description Level

Story 2

Sewer Public Sewer

Water Public

Structure Type Brick

New Construction false

Schools

Elementary Schools Hattie Cotton Elementary

Middle Schools Gra-Mar Middle School

High Schools Maplewood Comp High School

Others

Senior Community false

Special Listing Condition Standard


RealTracs IDX
Jacob Blount

Jacob Blount

Agent TN 348702

+1(615) 997-0715

GET MORE INFORMATION

Name
Phone*
Message

Go tour this home

3809 Baxter Ave