

Bought with Kristie Blasingim
$350,000
$350,000
For more information regarding the value of a property, please contact us for a free consultation.
634 River Rouge Dr Nashville, TN 37209
4 Beds
3 Baths
2,250 SqFt
Key Details
Sold Price $350,000
Property Type Single Family Home
Sub Type Single Family Residence
Listing Status Sold
Purchase Type For Sale
Square Footage 2,250 sqft
Price per Sqft $155
Subdivision Charlotte Park
MLS Listing ID 3514938
Sold Date 09/04/26
Bedrooms 4
Full Baths 3
HOA Y/N No
Year Built 1963
Annual Tax Amount $3,339
Lot Size 9,147 Sqft
Acres 0.21
Lot Dimensions 72 X 130
Property Sub-Type Single Family Residence
Property Description
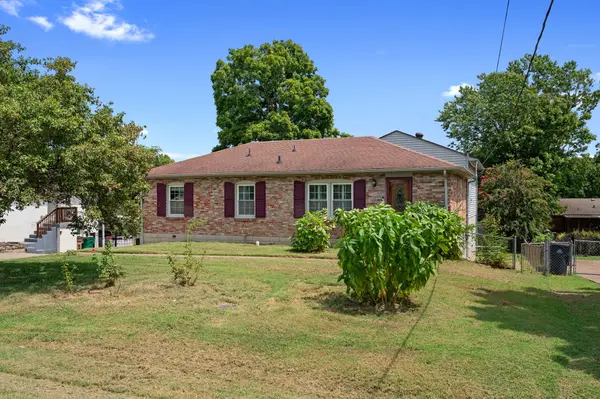
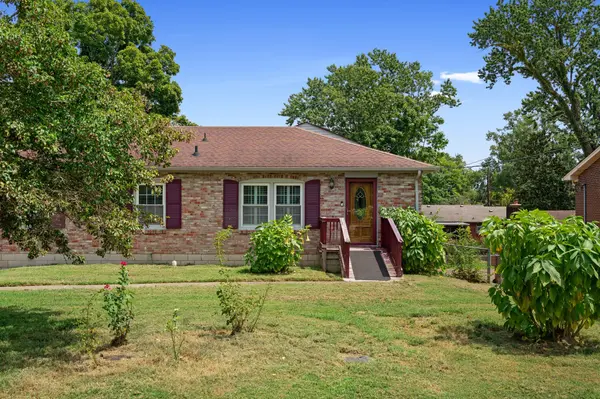
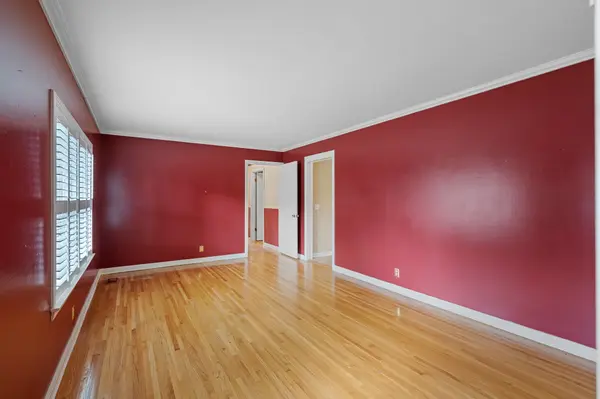
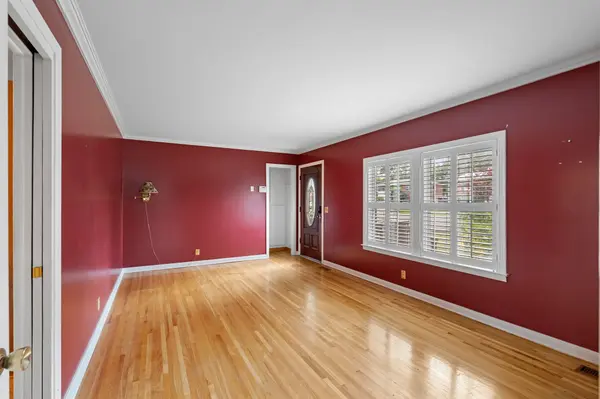
MULTIPLE OFFERS RECEIVED. PLEASE SUBMIT OFFERS BY 4PM. DEADLINE OF 5 PM 8/19. Bring your vision and make this Nashville property your own! Featuring hardwood floors throughout the main living areas, this home offers a solid starting point with plenty of opportunity to add your personal touch. The home could use some TLC and is being sold AS-IS, making it a great option for buyers ready to update, refresh, and unlock its full potential.
The basement offers the potential for an in-law suite, guest quarters, additional living space, or a private retreat. With a flexible layout and multiple possibilities, there is plenty of room to create a setup that works for your needs.
Location adds to the appeal, with the Cumberland River and Rock Harbor Marina nearby for boating, waterfront activities, and days spent on the water. A major hospital is also approximately four miles away, providing convenient access to healthcare and everyday necessities.
For buyers looking for a Nashville home with character, flexibility, and the opportunity to build equity through improvements, this property is ready for its next chapter.
River Rouge is zoned R10/UZO (Only one single build can be built)
Location
State TN
County Davidson County
Rooms
Main Level Bedrooms 3
Interior
Heating Central
Cooling Electric
Flooring Carpet, Wood, Tile
Fireplace N
Appliance Built-In Electric Oven, Dishwasher, Disposal, Dryer
Exterior
Garage Spaces 3.0
Utilities Available Electricity Available, Water Available
View Y/N false
Private Pool false
Building
Story 1
Sewer Public Sewer
Water Public
Structure Type Brick
New Construction false
Schools
Elementary Schools Charlotte Park Elementary
Middle Schools West End Middle School
High Schools James Lawson High School
Others
Senior Community false
Special Listing Condition Standard
Read Less
Want to know what your home might be worth? Contact us for a FREE valuation!

Our team is ready to help you sell your home for the highest possible price ASAP

© 2026 Listings courtesy of RealTrac as distributed by MLS GRID. All Rights Reserved.