
Bought with Matt Reed
$1,700,000
$1,749,000
2.8%For more information regarding the value of a property, please contact us for a free consultation.
200 Brookfield Ave Nashville, TN 37205
3 Beds
3 Baths
3,337 SqFt
Key Details
Sold Price $1,700,000
Property Type Single Family Home
Sub Type Single Family Residence
Listing Status Sold
Purchase Type For Sale
Square Footage 3,337 sqft
Price per Sqft $509
Subdivision Highlands Of Belle Meade
MLS Listing ID 3303457
Sold Date 09/08/26
Bedrooms 3
Full Baths 2
Half Baths 1
HOA Y/N No
Year Built 1939
Annual Tax Amount $11,321
Lot Size 0.480 Acres
Acres 0.48
Lot Dimensions 166 X 117
Property Sub-Type Single Family Residence
Property Description
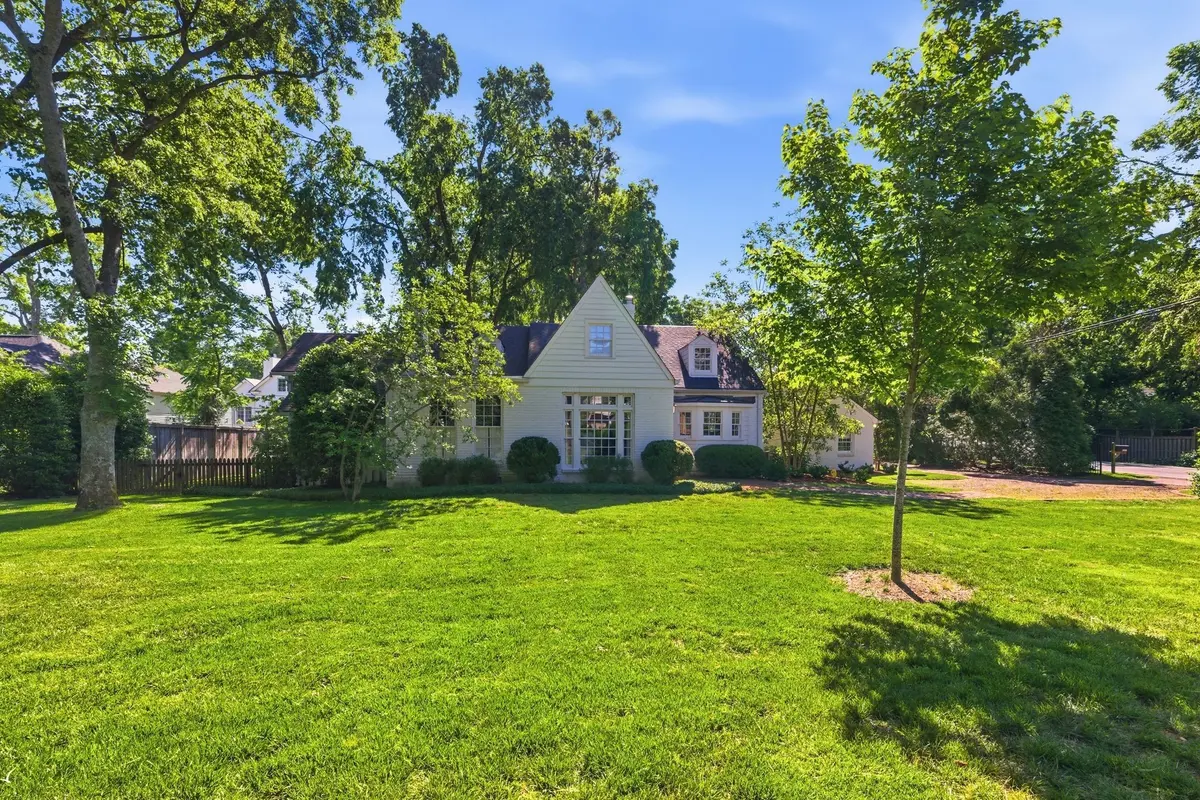
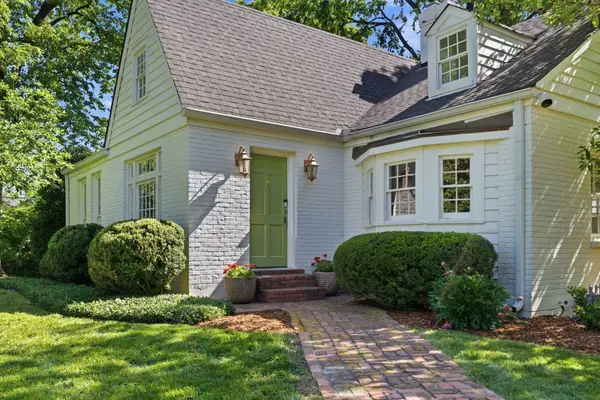
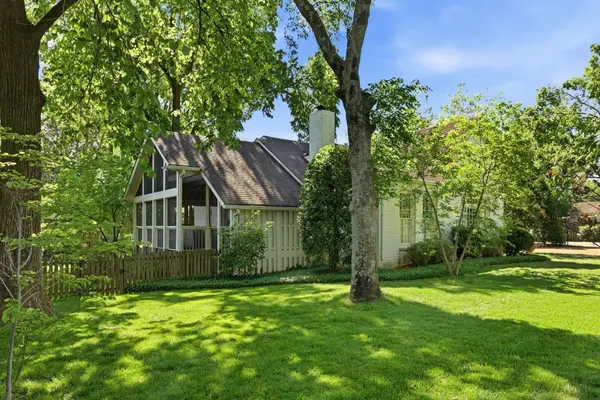
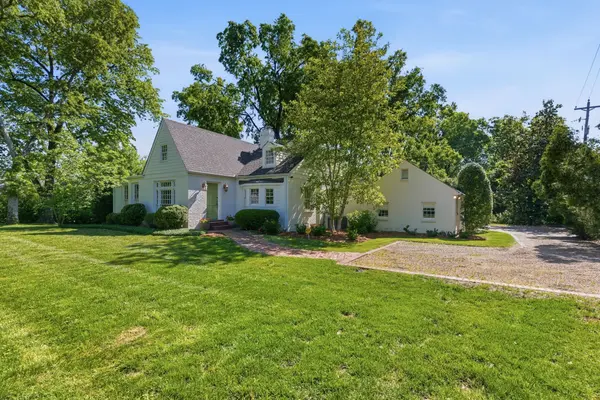
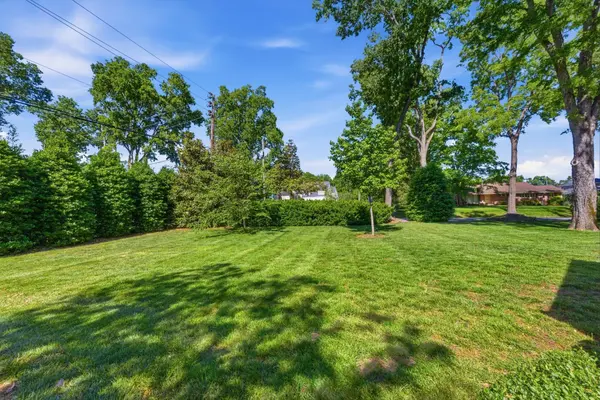
A Classic Belle Meade Highlands Colonial Cottage. Renovated And Updated all the while Maintaining the Vintage Detailing and Charm along with features not found in Newer Construction. Beautiful Primary Suite on the Main level adjoins the Den along with the Spacious and Open Screened Porch A Gourmet Kitchen awaits with family gatherings in the Family Room and Back Deck flow off the Kitchen there's a drop zone, Laundry and Office Nook all off the Family Room. Upstairs you'll find two Bedrooms w a Jack&Jill Bath plus Another office and Craft Room With Possibilities for a 4 th Bedroom and Bath addition This Home is Centered in a Lush Yard w mature landscaping for Privacy as well as plenty of space for outdoor activities. Welcome Home! Ask about Lender incentives for Qualified Buyers Closing Cost and or Rate Downs are available
Location
State TN
County Davidson County
Rooms
Main Level Bedrooms 1
Interior
Interior Features Bookcases, Built-in Features, Ceiling Fan(s), Extra Closets, Redecorated, Walk-In Closet(s), Kitchen Island
Heating Central
Cooling Central Air, Electric
Flooring Wood, Tile
Fireplaces Number 2
Fireplace Y
Appliance Double Oven, Built-In Gas Range, Dishwasher, Disposal, Microwave, Refrigerator
Exterior
Utilities Available Electricity Available, Water Available, Cable Connected
View Y/N false
Roof Type Shingle
Private Pool false
Building
Lot Description Corner Lot, Level
Story 2
Sewer Public Sewer
Water Public
Structure Type Hardboard Siding,Brick
New Construction false
Schools
Elementary Schools Julia Green Elementary
Middle Schools John Trotwood Moore Middle
High Schools Hillsboro Comp High School
Others
Senior Community false
Special Listing Condition Standard
Read Less
Want to know what your home might be worth? Contact us for a FREE valuation!

Our team is ready to help you sell your home for the highest possible price ASAP

© 2026 Listings courtesy of RealTrac as distributed by MLS GRID. All Rights Reserved.