


Bought with Mindy Hyatt Spradlin
$555,000
$555,000
For more information regarding the value of a property, please contact us for a free consultation.
1048 Indigo Aly Brentwood, TN 37027
4 Beds
3 Baths
2,304 SqFt
Key Details
Sold Price $555,000
Property Type Single Family Home
Sub Type Single Family Residence
Listing Status Sold
Purchase Type For Sale
Square Footage 2,304 sqft
Price per Sqft $240
Subdivision Autumn View
MLS Listing ID 3262672
Sold Date 09/10/26
Bedrooms 4
Full Baths 2
Half Baths 1
HOA Fees $50/mo
HOA Y/N Yes
Year Built 2023
Annual Tax Amount $3,876
Lot Size 4,791 Sqft
Acres 0.11
Property Sub-Type Single Family Residence
Property Description
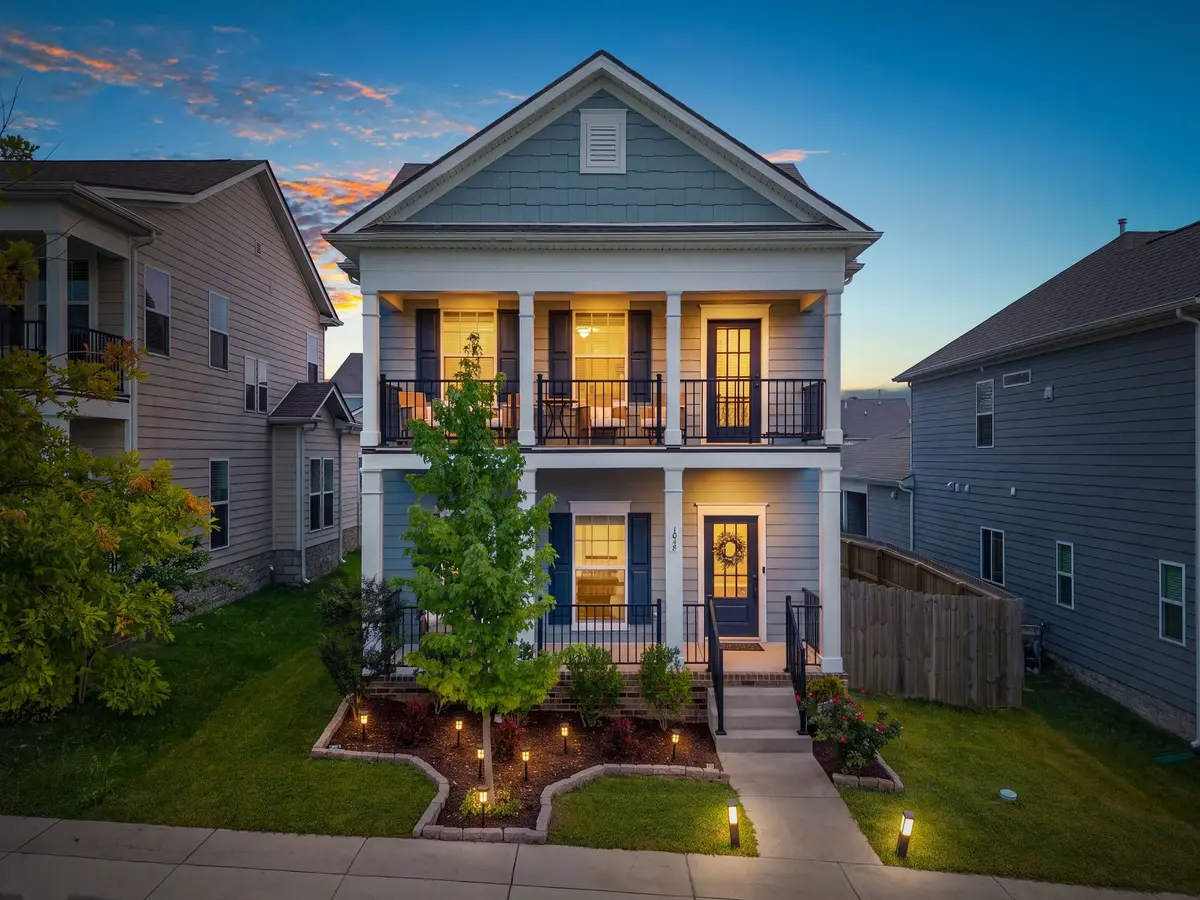
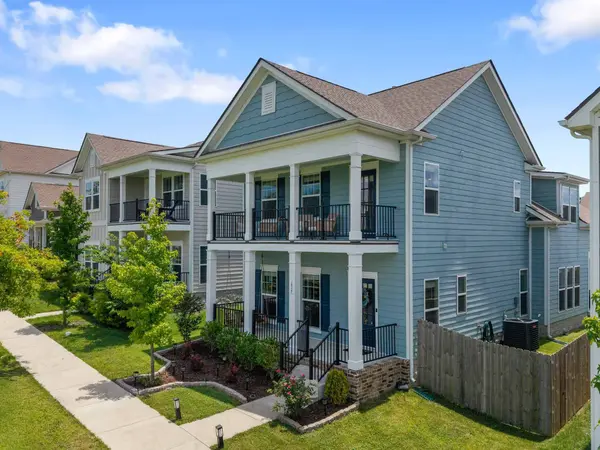
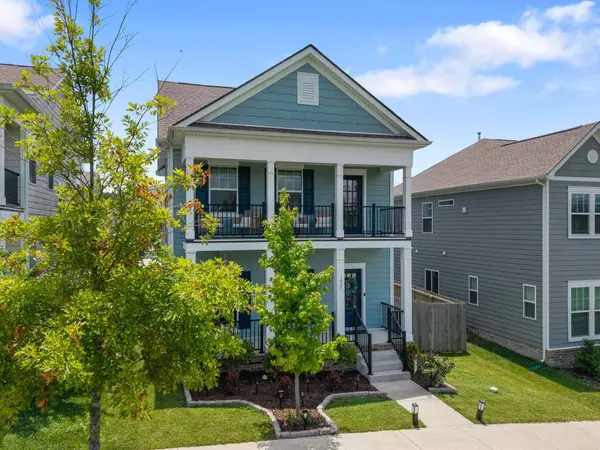
Practically new built Brentwood home overlooking beautiful rolling field common space. This 4 bed, 2.5 bath home offers an open, easy-flowing layout with a spacious living room, open dining area, and an oversized kitchen that truly feels like the heart of the home. The main-level primary suite provides comfort and convenience, while the upstairs bedrooms offer flexibility for guests, work, or play. The 4th bedroom is currently being used as a music studio and is large enough for a bonus room! Enjoy outdoor living from the covered patio, fenced backyard, or second-floor balcony, each giving you a peaceful connection to the open green space beyond. A 2-car garage with alley access adds everyday function, while the newer construction gives you a fresh, move-in-ready feel in a sought-after Brentwood location. In this Autumn View community, residents enjoy green spaces, a playground and walking trails. Just minutes from new Tanger Outlets, quaint downtown Nolensville, tons of grocery stores and shopping.
Location
State TN
County Davidson County
Rooms
Main Level Bedrooms 1
Interior
Interior Features Ceiling Fan(s), Pantry, Walk-In Closet(s), High Speed Internet, Kitchen Island
Heating Central
Cooling Ceiling Fan(s), Central Air
Flooring Luxury Vinyl
Fireplaces Number 1
Fireplace Y
Appliance Gas Oven, Dishwasher, Microwave, Stainless Steel Appliance(s)
Exterior
Exterior Feature Smart Lock(s)
Garage Spaces 2.0
Utilities Available Water Available, Cable Connected
Amenities Available Park, Playground, Sidewalks, Underground Utilities, Trail(s)
View Y/N true
View Valley
Private Pool false
Building
Story 2
Sewer Public Sewer
Water Public
Structure Type Hardboard Siding
New Construction false
Schools
Elementary Schools Henry C. Maxwell Elementary
Middle Schools Thurgood Marshall Middle
High Schools Cane Ridge High School
Others
HOA Fee Include Maintenance Grounds
Senior Community false
Special Listing Condition Standard
Read Less
Want to know what your home might be worth? Contact us for a FREE valuation!

Our team is ready to help you sell your home for the highest possible price ASAP

© 2026 Listings courtesy of RealTrac as distributed by MLS GRID. All Rights Reserved.