


Bought with Daniel Teague
$5,800,000
$5,995,900
3.3%For more information regarding the value of a property, please contact us for a free consultation.
1109 McCall Ct Brentwood, TN 37027
5 Beds
9 Baths
8,721 SqFt
Key Details
Sold Price $5,800,000
Property Type Single Family Home
Sub Type Single Family Residence
Listing Status Sold
Purchase Type For Sale
Square Footage 8,721 sqft
Price per Sqft $665
Subdivision Anna
MLS Listing ID 3242695
Sold Date 09/10/26
Bedrooms 5
Full Baths 5
Half Baths 4
HOA Fees $450/mo
HOA Y/N Yes
Year Built 2025
Annual Tax Amount $34,064
Lot Size 0.770 Acres
Acres 0.77
Property Sub-Type Single Family Residence
Property Description
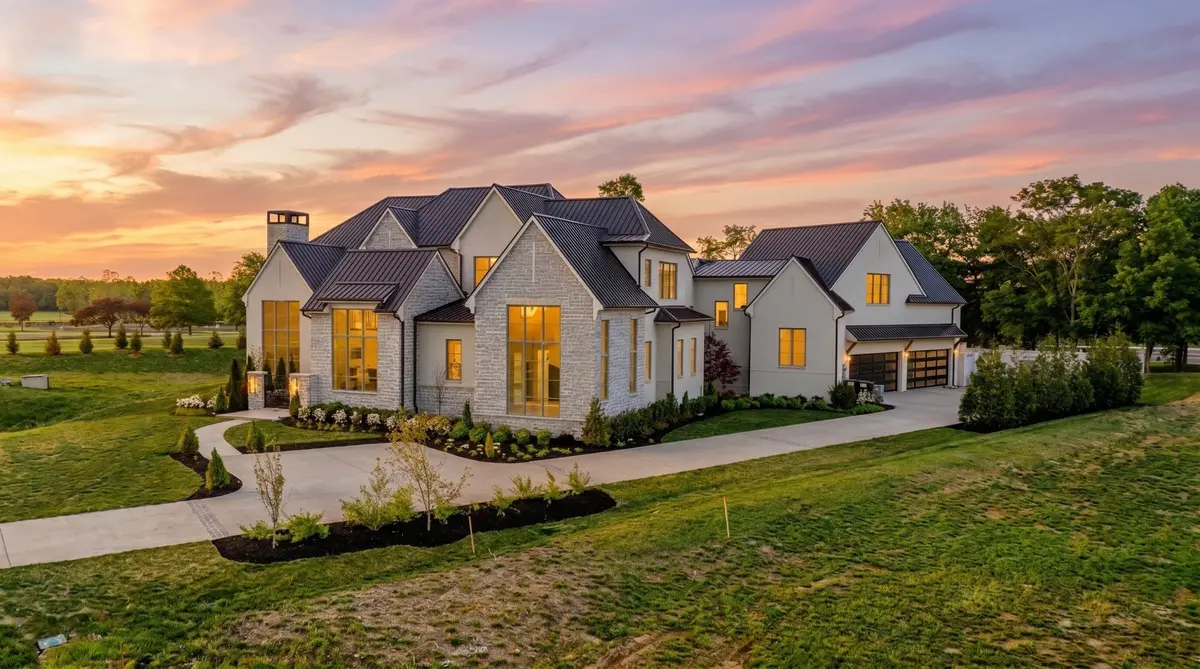
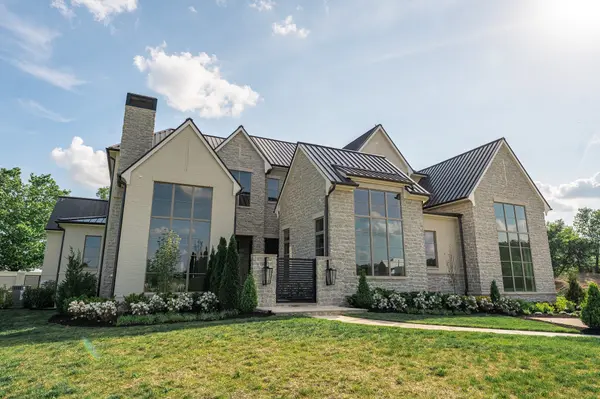
Nestled behind the gates of Anna, Brentwood's most exclusive private enclave, this extraordinary estate offers a rare blend of luxury, privacy, and convenience. Built by Hidden Valley Homes with interior selections by Studio 36, the residence showcases exceptional craftsmanship, timeless design, and sophisticated finishes throughout.
Designed for both elegant entertaining and comfortable everyday living, the home features a stunning chef's kitchen with professional-grade appliances, natural stone countertops, custom white oak cabinetry, and a fully equipped butler's pantry. The main level is filled with natural light and includes a luxurious primary suite with spa-inspired bath and dual oversized walk-in closets, a richly appointed study with custom built-ins and a gas fireplace, and two additional en-suite bedrooms.
An elevator and private staircases provide access to the expansive upper-level entertainment wing, complete with a dedicated media room, large recreation room, kitchenette, versatile loft, and two additional en-suite bedrooms.
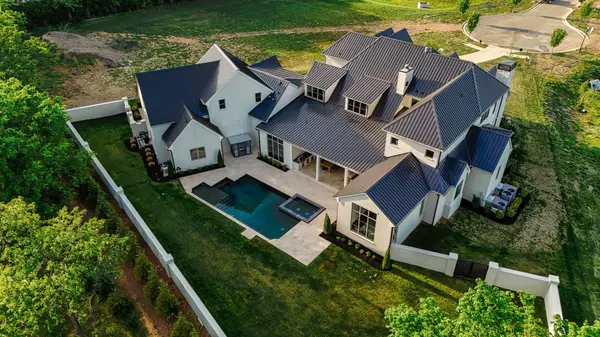
Resort-style outdoor living awaits with a spectacular pool and spa, private sauna, pool bath, and covered terrace featuring a gas fireplace and full outdoor kitchen. The homesite enjoys exceptional privacy and backs to the protected Anna common area.
Notable owner enhancements include a custom masonry privacy wall, a fully climate-controlled 4+ car garage ideal for a showroom, fitness studio, or hobby space, and bespoke floor-to-ceiling shades throughout.
Ideally located just minutes from Brentwood's premier schools, shopping, dining, and daily conveniences, this exceptional estate represents luxury living at its finest.
Shown by private appointment only.
Location
State TN
County Williamson County
Rooms
Main Level Bedrooms 3
Interior
Interior Features Ceiling Fan(s), Elevator, Extra Closets, High Ceilings, Pantry, Walk-In Closet(s)
Heating Central
Cooling Central Air
Flooring Wood, Marble, Tile
Fireplaces Number 3
Fireplace Y
Appliance Built-In Electric Oven, Electric Oven, Gas Range, Dishwasher, Disposal, Ice Maker, Microwave, Refrigerator, Stainless Steel Appliance(s), Humidifier
Exterior
Exterior Feature Balcony, Gas Grill
Garage Spaces 4.0
Pool In Ground
Utilities Available Water Available
Amenities Available Gated, Sidewalks, Underground Utilities
View Y/N false
Private Pool true
Building
Lot Description Level
Story 2
Sewer Public Sewer
Water Public
Structure Type Brick,Stone
New Construction false
Schools
Elementary Schools Lipscomb Elementary
Middle Schools Brentwood Middle School
High Schools Brentwood High School
Others
HOA Fee Include Maintenance Grounds
Senior Community false
Special Listing Condition Standard
Read Less
Want to know what your home might be worth? Contact us for a FREE valuation!

Our team is ready to help you sell your home for the highest possible price ASAP

© 2026 Listings courtesy of RealTrac as distributed by MLS GRID. All Rights Reserved.