


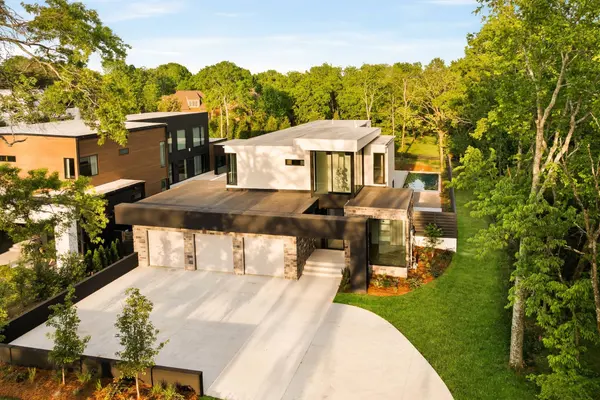


Bought with Kathleen Timberlake
$3,100,000
$3,499,999
11.4%For more information regarding the value of a property, please contact us for a free consultation.
4606 Granny White Pike Nashville, TN 37220
5 Beds
5 Baths
4,984 SqFt
Key Details
Sold Price $3,100,000
Property Type Single Family Home
Sub Type Horizontal Property Regime - Detached
Listing Status Sold
Purchase Type For Sale
Square Footage 4,984 sqft
Price per Sqft $621
Subdivision Green Hills
MLS Listing ID 3251234
Sold Date 09/10/26
Bedrooms 5
Full Baths 4
Half Baths 1
HOA Y/N No
Year Built 2025
Annual Tax Amount $11,194
Lot Size 3,920 Sqft
Acres 0.09
Lot Dimensions .53
Property Sub-Type Horizontal Property Regime - Detached
Property Description
A dramatic 20-foot entry sets the tone for a home where design isn't just seen, it's felt. Frameless Dayoris doors, custom LuxView windows and sliders, and a layered palette of refined finishes strike that rare balance: clean, but never cold. Architectural moments like the floating staircase and sculptural stone feature wall anchor the space and give it a distinct point of view. Every element feels considered, cohesive, and elevated. Powered by Control4, the home adapts to you, custom lighting scenes, seamless integration, and prewiring for automated shades already in place. Modern living, fully realized. A true showpiece kitchen blends form and function with hidden storage walls, an oversized butler's pantry, and a layout designed for both everyday living and effortless hosting. The transition to outdoors is seamless, opening to a private terrace, pool, and spa that reads more like a boutique hotel than a backyard. All of it, just minutes to Green Hills, I-40, and Downtown Nashville.
Location
State TN
County Davidson County
Rooms
Main Level Bedrooms 2
Interior
Interior Features Bookcases, Built-in Features, Entrance Foyer, High Ceilings, Hot Tub, Smart Light(s), Smart Thermostat, Walk-In Closet(s)
Heating Central, Electric
Cooling Central Air, Electric
Flooring Wood, Tile
Fireplace N
Appliance Gas Range, Dishwasher, Disposal
Exterior
Garage Spaces 3.0
Pool In Ground
Utilities Available Electricity Available, Water Available
View Y/N false
Roof Type Membrane
Private Pool true
Building
Story 2
Sewer Public Sewer
Water Public
Structure Type Stone,Stucco
New Construction true
Schools
Elementary Schools Percy Priest Elementary
Middle Schools John Trotwood Moore Middle
High Schools John Overton Comp High School
Others
Senior Community false
Special Listing Condition Standard
Read Less
Want to know what your home might be worth? Contact us for a FREE valuation!

Our team is ready to help you sell your home for the highest possible price ASAP

© 2026 Listings courtesy of RealTrac as distributed by MLS GRID. All Rights Reserved.