

Bought with Vicki Hertel
$325,000
$309,000
5.2%For more information regarding the value of a property, please contact us for a free consultation.
1208 Sussex Ct Nashville, TN 37207
3 Beds
2 Baths
1,470 SqFt
Key Details
Sold Price $325,000
Property Type Single Family Home
Sub Type Single Family Residence
Listing Status Sold
Purchase Type For Sale
Square Footage 1,470 sqft
Price per Sqft $221
Subdivision Bellshire Estates
MLS Listing ID 3510309
Sold Date 09/11/26
Bedrooms 3
Full Baths 2
HOA Y/N No
Year Built 1958
Annual Tax Amount $2,275
Lot Size 0.760 Acres
Acres 0.76
Lot Dimensions 136 X 233
Property Sub-Type Single Family Residence
Property Description
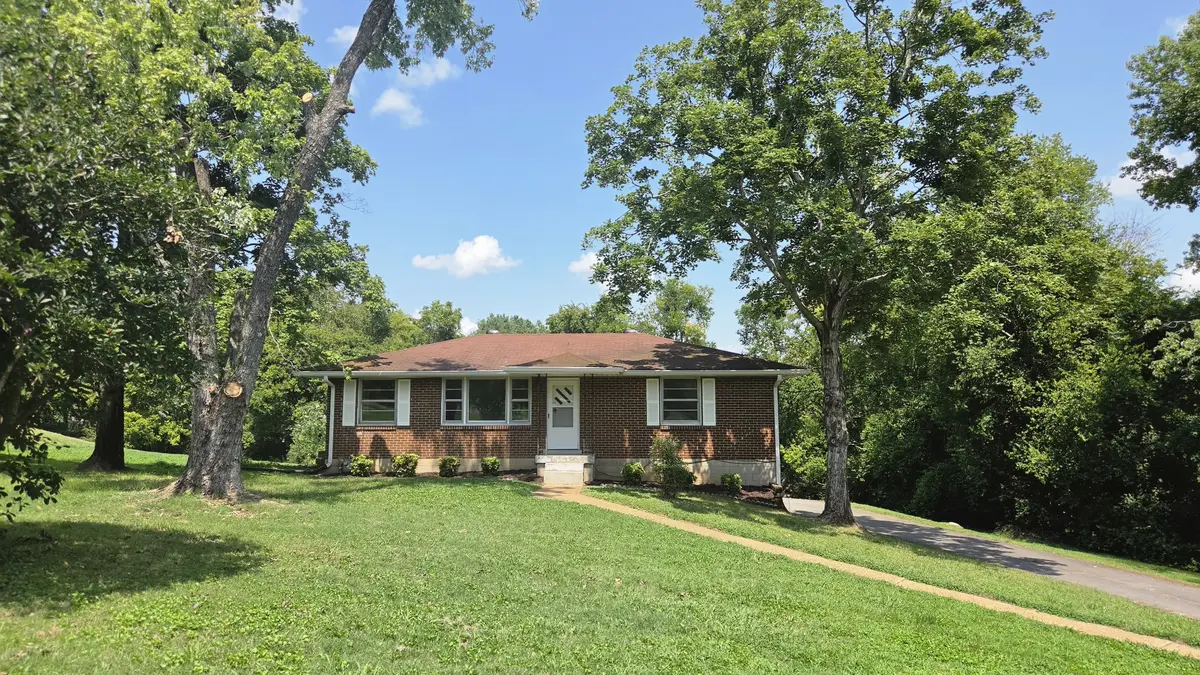
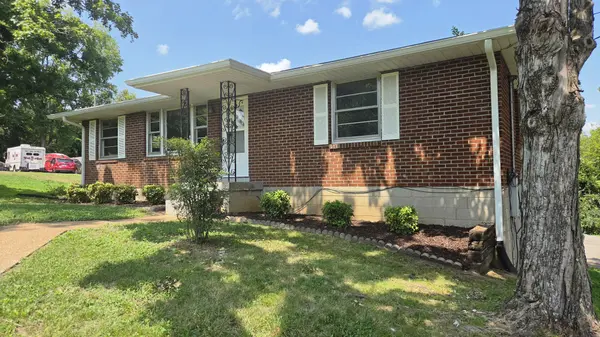
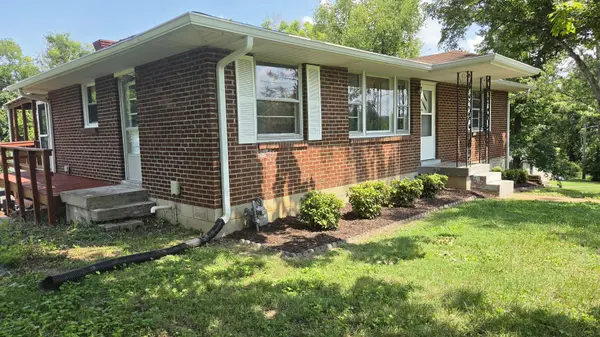
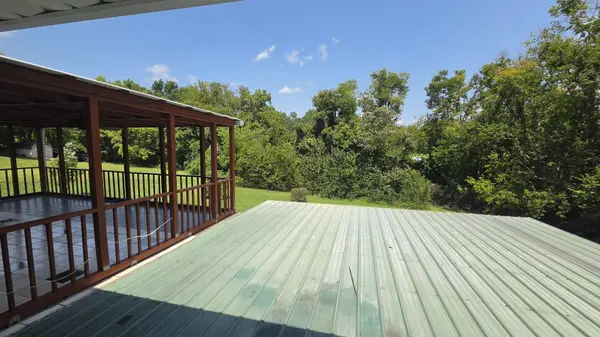
A Rare 1950s Ranch with Endless Charm and Possibilities. Original HARDWOOD floors, can be refinished with SELLERS FLOORING ALLOWANCE OF $6,000, or the allowance can be used to install all new flooring. Large windows create a bright, inviting main level featuring two bedrooms and a unique retro bath ready for modernization. Upstairs den could be used as another bedroom. BRAND NEW REFRIGERATOR AND RANGE in the kitchen. Plus a huge covered deck with tile flooring and BRAND NEW CEILING FANS and new railings and stain. The deck opens into the den which features authentic wood paneling. The finished room in the basement has real wood paneling with a large picture window and can be used as a third bedroom or in-law quarters. Full bath in basement. Natural gas heat. Heat pump cooling. The large covered carport in back also features a covered storage area for lawn mowers or outside workbench and storage. Large mature trees in the yard and plenty of room in back yard for pets and kids! Houses are being renovated in this community and this house just needs a little TLC and creativity to be a showpiece in the neighborhood. Brick has been powerwashed, carport posts painted fresh. This house is ready for an energetic family or couple with ideas.
Location
State TN
County Davidson County
Rooms
Main Level Bedrooms 2
Interior
Heating Central, Natural Gas
Cooling Central Air, Electric
Flooring Wood, Tile
Fireplace N
Appliance Electric Oven, Electric Range, Refrigerator
Exterior
Utilities Available Electricity Available, Natural Gas Available, Water Available
View Y/N false
Roof Type Asphalt
Private Pool false
Building
Story 1
Sewer Public Sewer
Water Public
Structure Type Brick
New Construction false
Schools
Elementary Schools Bellshire Elementary Design Center
Middle Schools Madison Middle
High Schools Hunters Lane Comp High School
Others
Senior Community false
Special Listing Condition Standard
Read Less
Want to know what your home might be worth? Contact us for a FREE valuation!

Our team is ready to help you sell your home for the highest possible price ASAP

© 2026 Listings courtesy of RealTrac as distributed by MLS GRID. All Rights Reserved.