

Bought with Shelly Bearden
$1,750,000
$1,600,000
9.4%For more information regarding the value of a property, please contact us for a free consultation.
914 Buford Pl Nashville, TN 37204
5 Beds
5 Baths
3,823 SqFt
Key Details
Sold Price $1,750,000
Property Type Single Family Home
Sub Type Horizontal Property Regime - Detached
Listing Status Sold
Purchase Type For Sale
Square Footage 3,823 sqft
Price per Sqft $457
Subdivision Green Hills
MLS Listing ID 3314505
Sold Date 09/11/26
Bedrooms 5
Full Baths 4
Half Baths 1
HOA Y/N No
Year Built 2016
Annual Tax Amount $10,888
Lot Size 3,049 Sqft
Acres 0.07
Property Sub-Type Horizontal Property Regime - Detached
Property Description
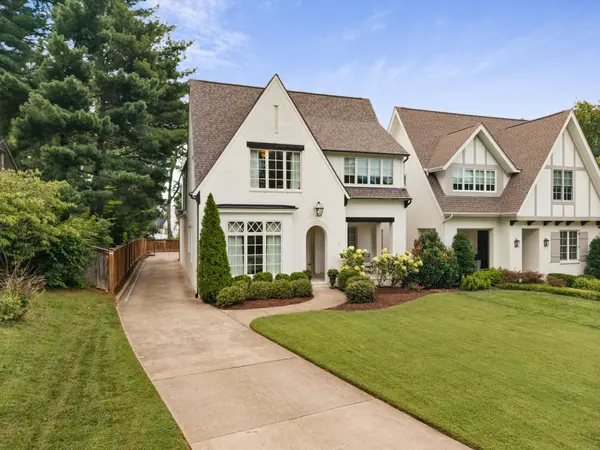
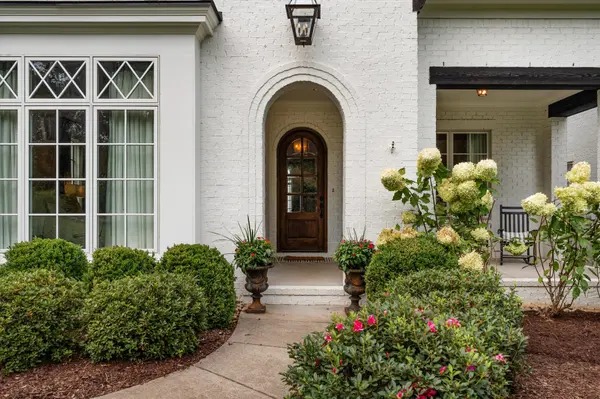
*All offers due by 6pm on Sunday, 8/2* Timeless architecture by PShea Design meets modern luxury in this Montgomery Classic Construction custom built Green Hills home, offering 5 beds, 4.1 baths across 3,800 square feet of thoughtfully designed living space. The exceptional floor plan features a spacious main-level primary suite, soaring ceilings, detailed trim work, and elegant finishes throughout.
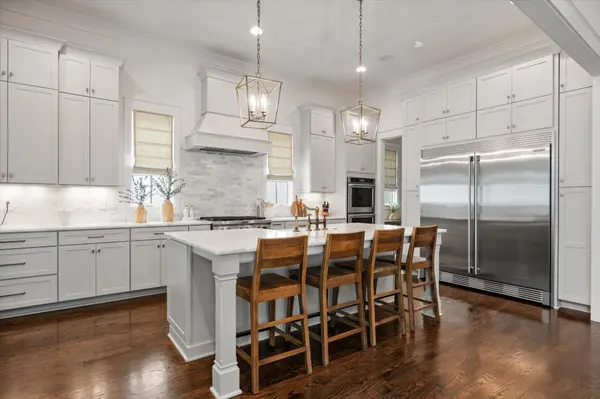
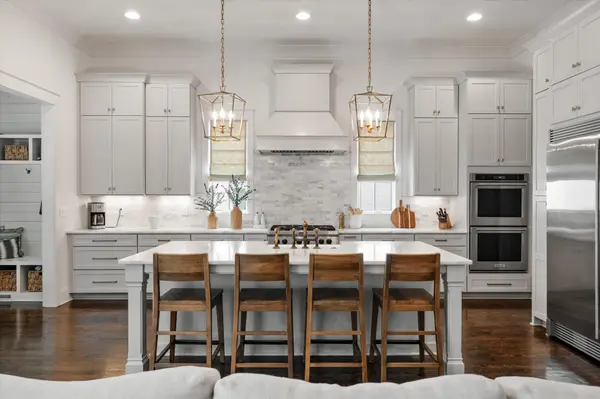
At the heart of the home, the chef's kitchen is designed for both everyday living and entertaining, complete with a large center island, abundant cabinetry, and seamless flow into the main living area. Upstairs features the additional bedroom suites, along with a versatile bonus room.
Step outside to the inviting rear porch, ideal for relaxing and enjoying quiet evenings. Additional highlights include a two-car attached garage, recently updated landscaping and new roof (2026) making this home truly move-in ready.
Located in one of the area's most sought-after neighborhoods with top-rated schools, this home offers the perfect balance of tranquility and convenience—just minutes from the shopping, dining, and entertainment of 12 South and Green Hills. A timeless design, exceptional layout, and premier location make this a truly special place to call home.
Location
State TN
County Davidson County
Rooms
Main Level Bedrooms 1
Interior
Interior Features High Speed Internet
Heating Central
Cooling Central Air
Flooring Carpet, Wood, Tile
Fireplaces Number 2
Fireplace Y
Appliance Double Oven, Gas Range, Dishwasher, Disposal, Freezer, Microwave, Refrigerator
Exterior
Garage Spaces 2.0
Utilities Available Water Available, Cable Connected
View Y/N false
Roof Type Asphalt
Private Pool false
Building
Story 2
Sewer Public Sewer
Water Public
Structure Type Fiber Cement,Brick
New Construction false
Schools
Elementary Schools Percy Priest Elementary
Middle Schools John Trotwood Moore Middle
High Schools Hillsboro Comp High School
Others
Senior Community false
Special Listing Condition Standard
Read Less
Want to know what your home might be worth? Contact us for a FREE valuation!

Our team is ready to help you sell your home for the highest possible price ASAP

© 2026 Listings courtesy of RealTrac as distributed by MLS GRID. All Rights Reserved.