



Bought with Cindy Cartwright
$420,000
$420,000
For more information regarding the value of a property, please contact us for a free consultation.
100 Cloister Dr Nashville, TN 37205
2 Beds
2 Baths
1,244 SqFt
Key Details
Sold Price $420,000
Property Type Single Family Home
Sub Type Garden
Listing Status Sold
Purchase Type For Sale
Square Footage 1,244 sqft
Price per Sqft $337
Subdivision The Cloister At St Henry
MLS Listing ID 3596361
Sold Date 10/27/26
Bedrooms 2
Full Baths 2
HOA Fees $450/mo
HOA Y/N Yes
Year Built 1983
Annual Tax Amount $2,501
Lot Size 871 Sqft
Acres 0.02
Property Sub-Type Garden
Property Description
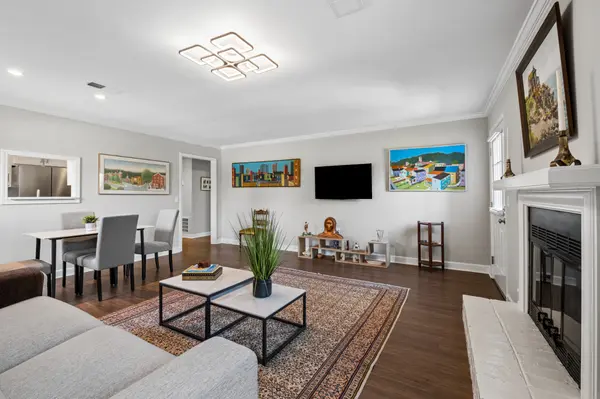
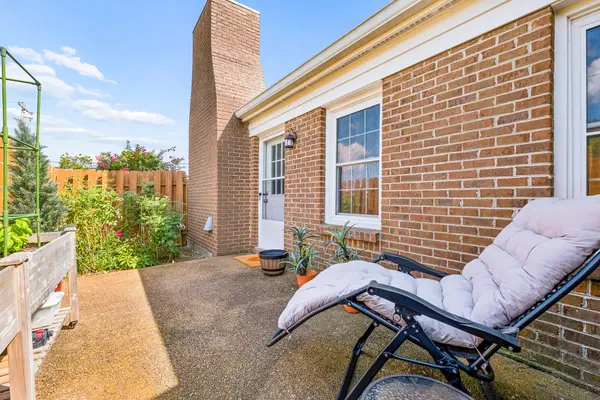
Renovated and meticulously maintained one-level end unit condo surrounded by beautiful green space in the active 55+ community of The Cloister at St. Henry in West Nashville. Quartz countertops add a polished finish to the kitchen, and other updates include a walk-in tiled shower, stainless steel appliances, new gas water heater, new HVAC, epoxy garage floor and new lighting. A private, fenced patio offers a secluded space for outdoor dining and relaxation, along with a charming garden with seasonal herbs and vegetables. Truly turnkey living for the next owner! Adding to the list of improvements, the community is getting new roofs, gutters and gutter guards, downspouts and new Hardie board siding this year—and the project has already been planned and paid for! The community is vibrant, with a calendar filled with opportunities for residents to participate throughout the year. The location is just minutes to Belle Meade and One Bellevue, offering easy access to shopping and restaurants.
Location
State TN
County Davidson County
Rooms
Main Level Bedrooms 2
Interior
Interior Features Ceiling Fan(s), Entrance Foyer, Extra Closets, Open Floorplan, Pantry
Heating Central
Cooling Central Air, Electric
Flooring Luxury Vinyl
Fireplaces Number 1
Fireplace Y
Appliance Built-In Electric Oven, Built-In Electric Range, Dishwasher, Disposal, Microwave, Refrigerator, Stainless Steel Appliance(s)
Exterior
Garage Spaces 1.0
Utilities Available Electricity Available, Water Available
Amenities Available Fifty Five and Up Community, Pool, Sidewalks
View Y/N false
Roof Type Shingle
Private Pool false
Building
Lot Description Level
Story 1
Sewer Public Sewer
Water Public
Structure Type Brick,Fiber Cement
New Construction false
Schools
Elementary Schools Westmeade Elementary
Middle Schools Bellevue Middle
High Schools James Lawson High School
Others
HOA Fee Include Maintenance Structure,Maintenance Grounds,Recreation Facilities,Trash
Senior Community true
Special Listing Condition Standard
Read Less
Want to know what your home might be worth? Contact us for a FREE valuation!

Our team is ready to help you sell your home for the highest possible price ASAP

© 2026 Listings courtesy of RealTrac as distributed by MLS GRID. All Rights Reserved.